



• Subcontractors
  • Careers
  • Contact Us
BC Critical
BBL Building Company
  • Why BBL
  • Services

    Our expertise

    • Pre Construction
    • Construction
    • Closeout
  • Markets

    Our expertise

    • Multifamily
    • Build-to-Rent
    • Commercial
  • Portfolio
  • About
  • Careers
Contact Us
  • Why BBL
  • Services

    Our expertise

    • Pre Construction
    • Construction
    • Closeout
  • Markets

    Our expertise

    • Multifamily
    • Build-to-Rent
    • Commercial
  • Portfolio
  • About
  • Careers

Got a project in mind?

Partner with our experts to bring your vision to reality with unmatched precision.

Contact Us

/ Projects

Avilla Oakridge

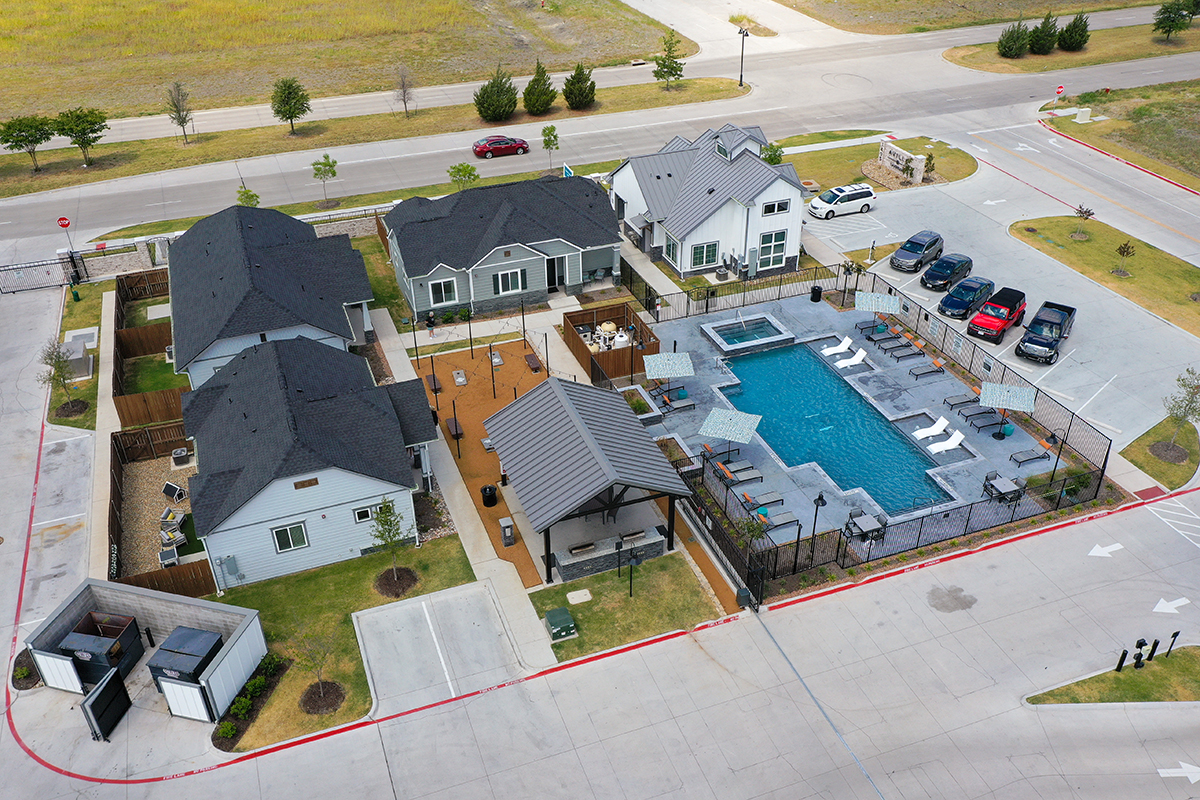
Community Amenities

  • Resort-Style Pool & Spa
  • Outdoor Kitchen & BBQ Grills
  • Fire Pits
  • Walking Trails
  • Dog Park
Location
Forney, Texas
Client
NexMetro Communities
Delivery
General Contract
Units
209
Project Type
Cottages, Horizontal Apartments
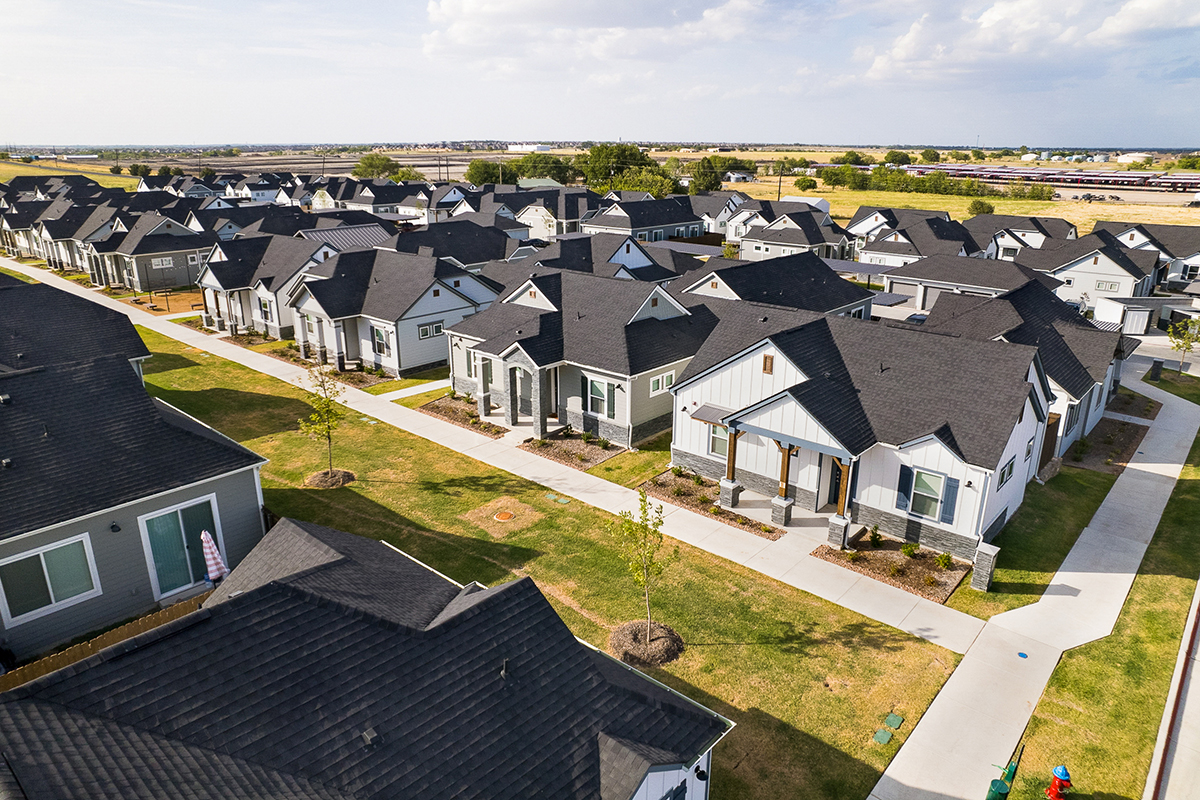
Aerial view of a suburban neighborhood with modern single-story houses, green lawns, sidewalks, and a partly cloudy sky in the background.
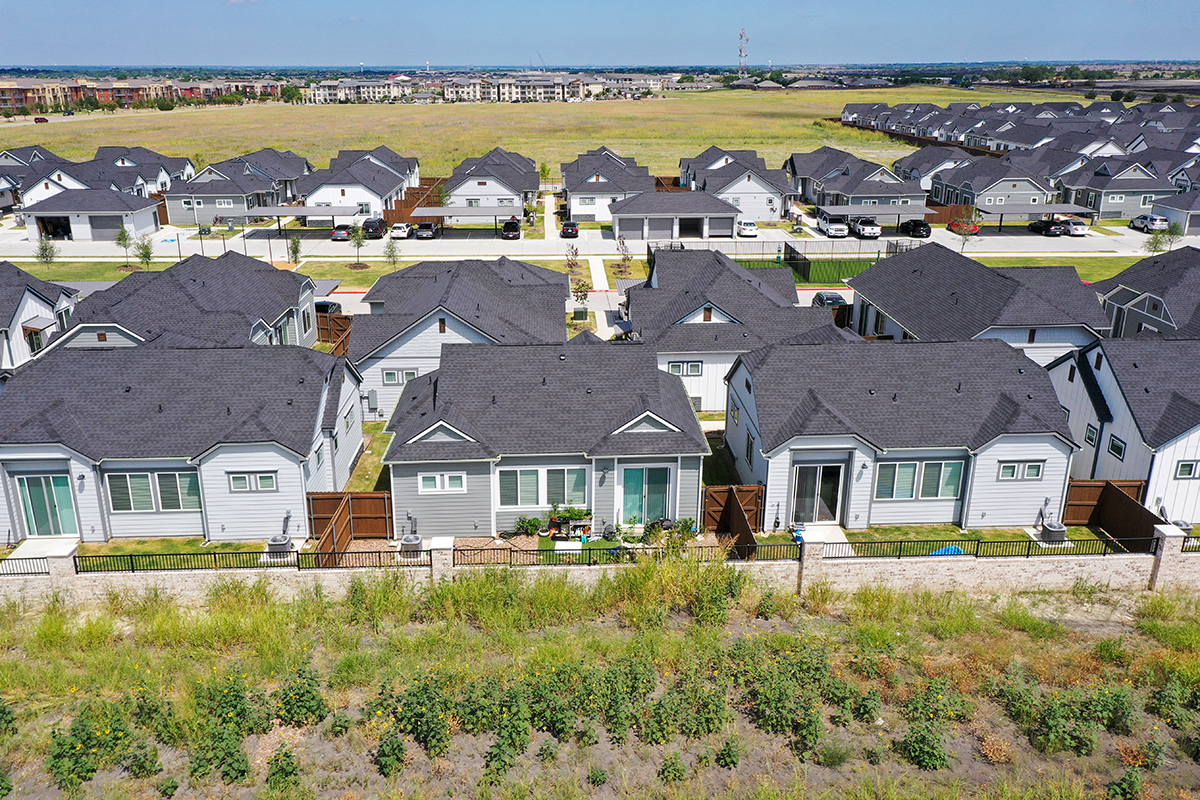
Aerial view of modern suburban houses with gray roofs, backyards, and green lawns, bordered by an open grassy area and a row of shrubs in the foreground.
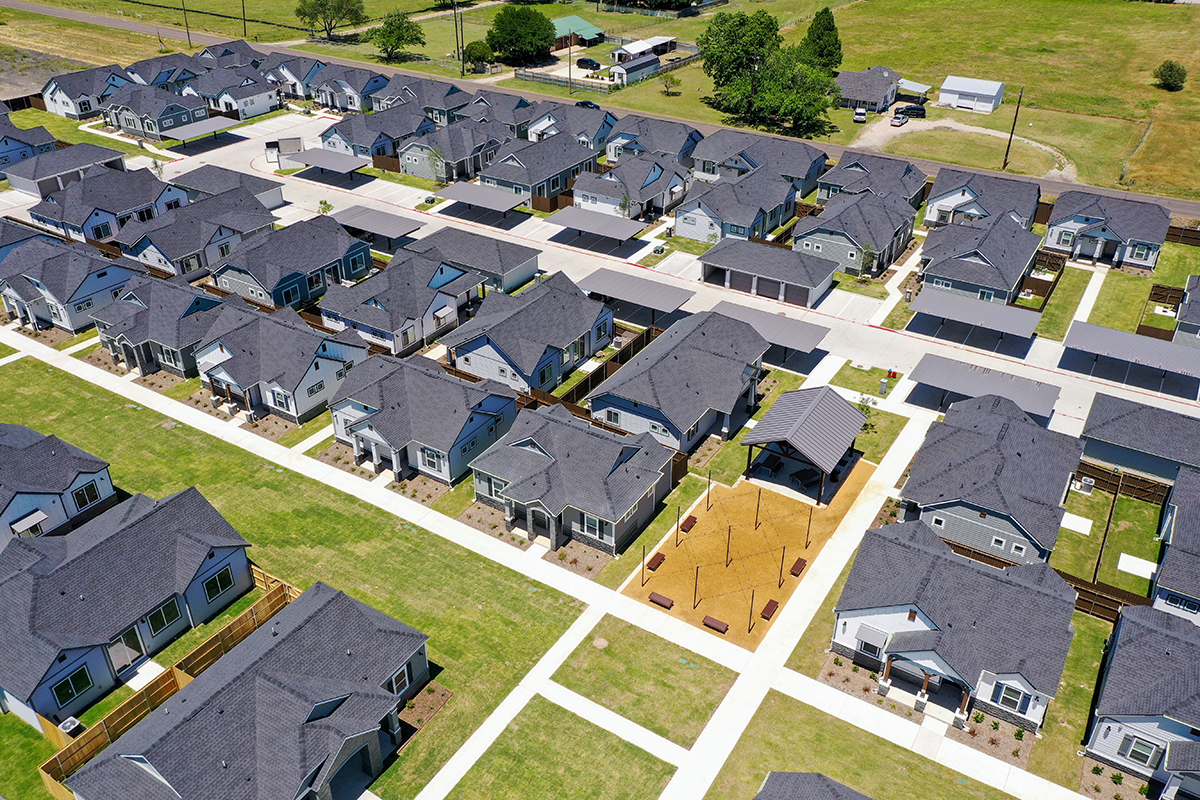
Aerial view of a suburban neighborhood with rows of houses, green lawns, sidewalks, and a small playground area with equipment in the center. Some open green spaces are visible around the neighborhood.
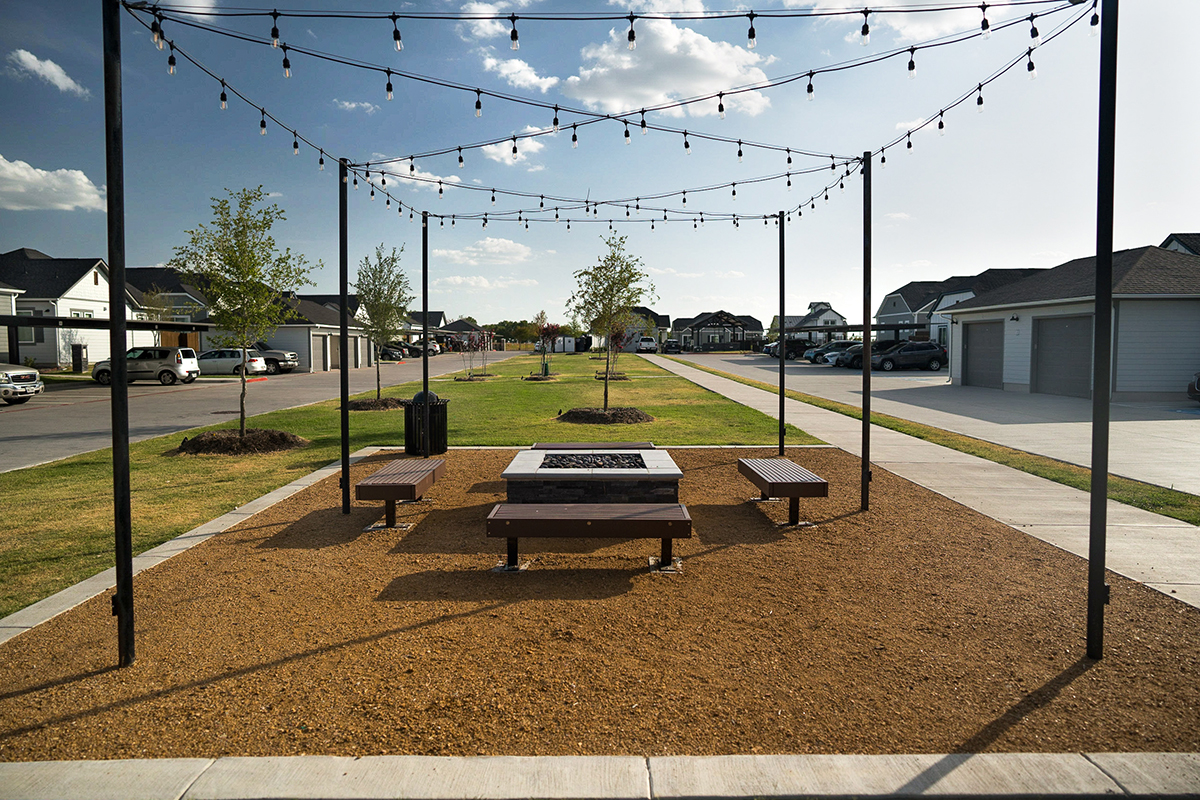
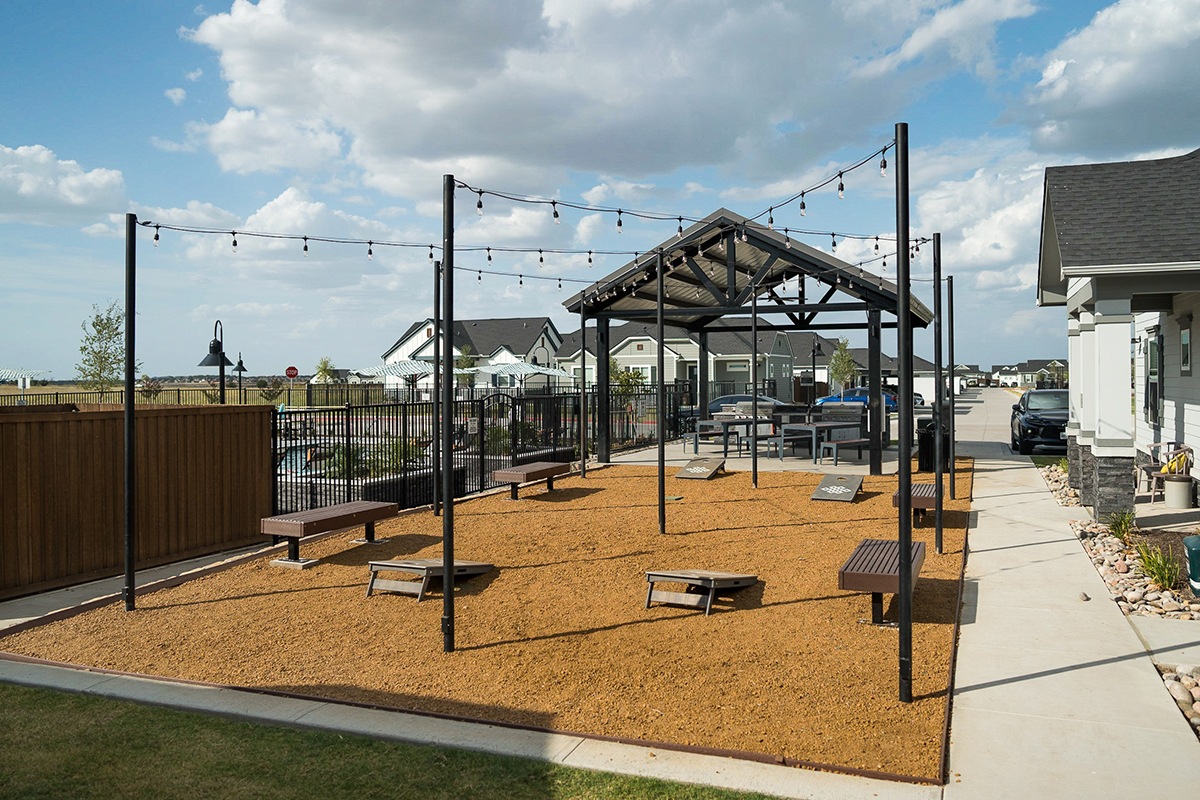
A small outdoor fire pit area with benches, string lights, and young trees in a residential neighborhood under a partly cloudy sky.
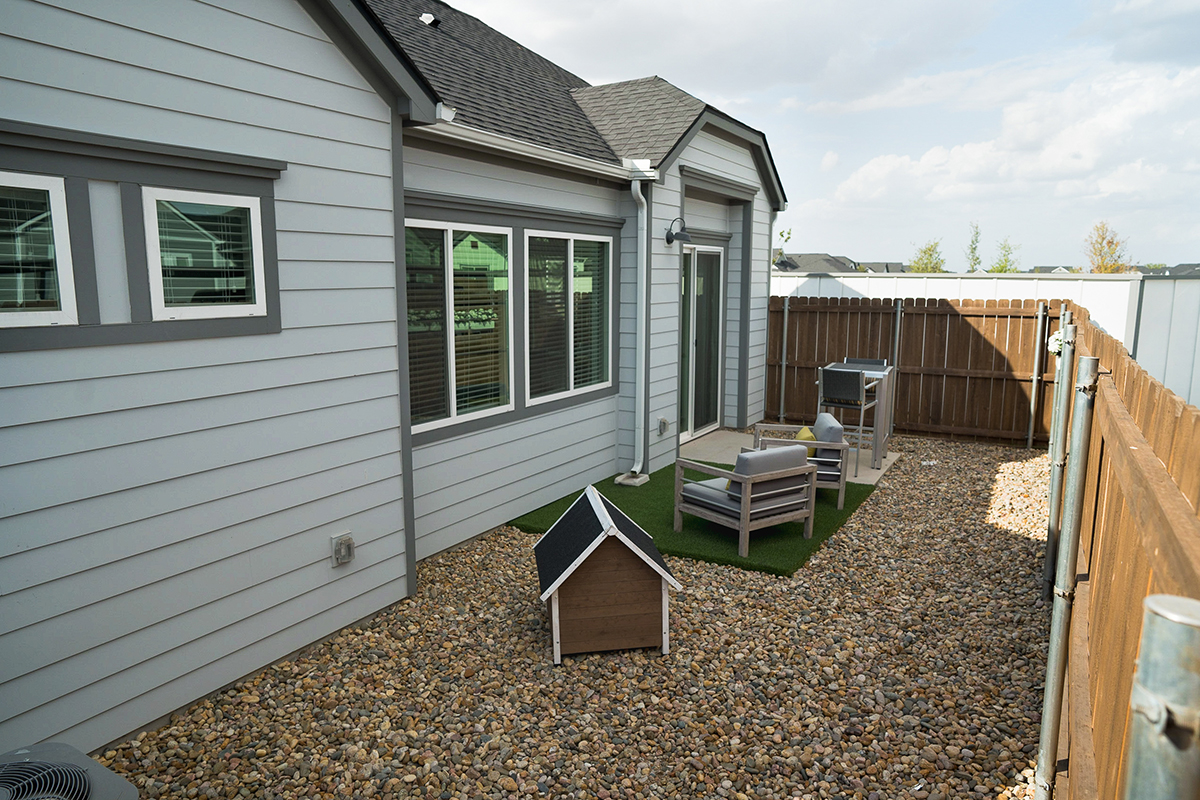
A small backyard with a gravel ground, two chairs and a table on artificial grass, a doghouse, and a wooden fence surrounding a light gray house with several windows.
A covered outdoor seating area with benches and swings under string lights, surrounded by a gravel surface, next to a fenced yard and modern houses under a partly cloudy sky.
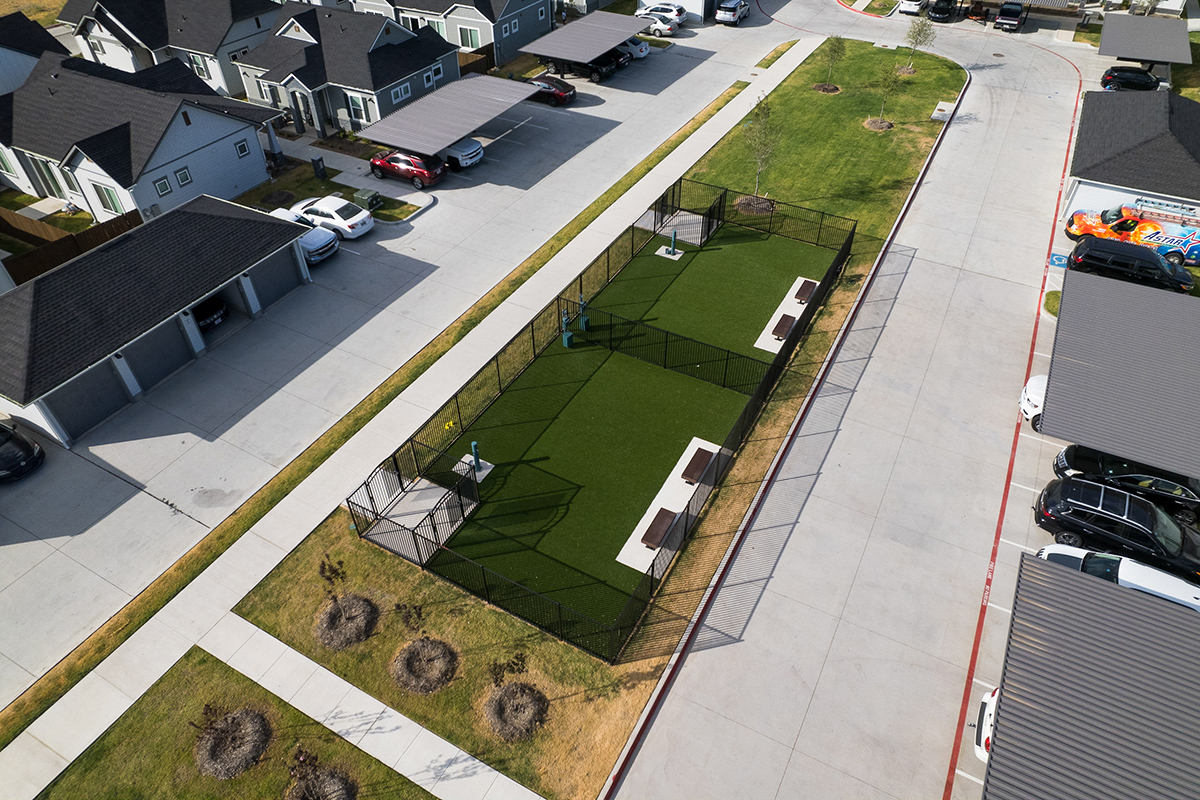
A fenced dog park with artificial grass, benches, and shaded areas, located between residential buildings and parking spaces in a suburban neighborhood.
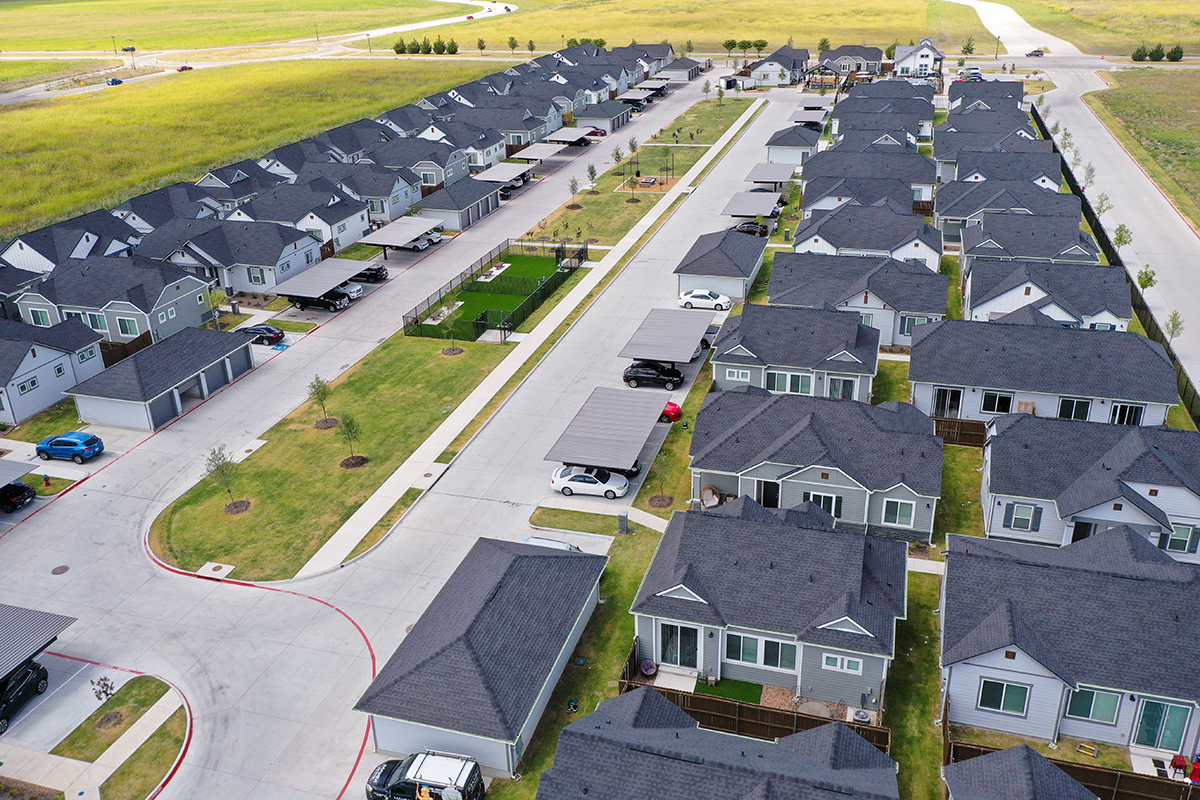
Aerial view of a suburban neighborhood with rows of single-story houses, driveways, parked cars, manicured lawns, and surrounding green fields.
Aerial view of a residential community with a central pool, lounge chairs, small houses, cars parked nearby, and fenced outdoor areas on a quiet street.

/ FEATURED PROJECTS

Recent work, unfussy notes.

View All projects
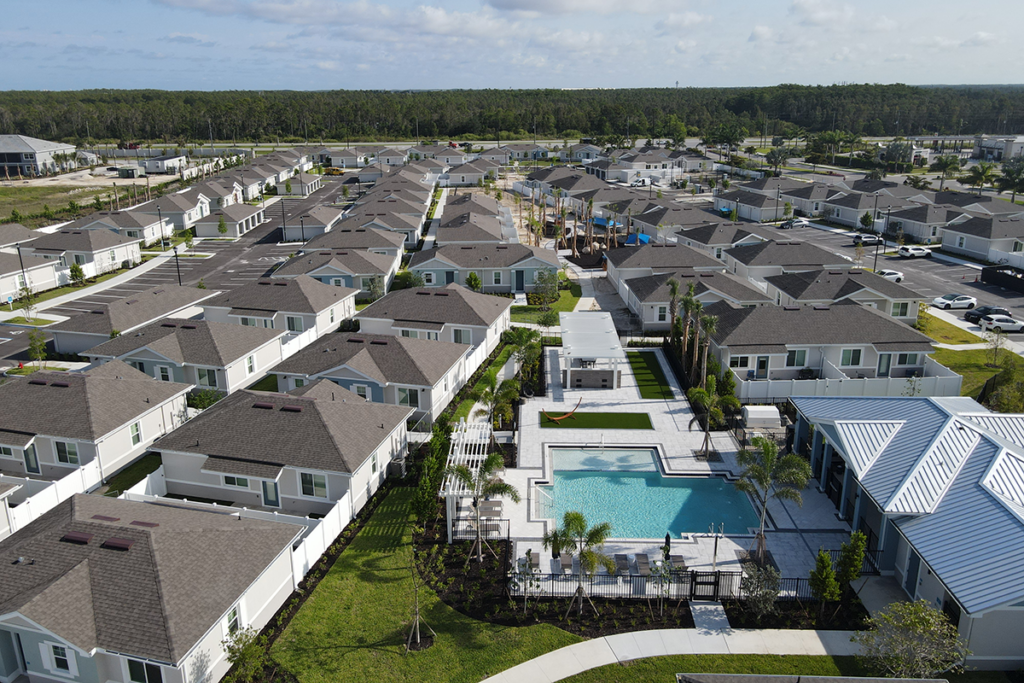
Villas at Gulf Coast BUILD-TO-RENT Villas at Gulf Coast Fort Myers, Florida
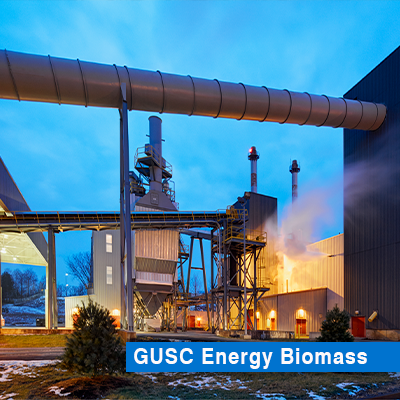
GUSC Energy Biomass Plant COMMERCIAL GUSC Energy Biomass Plant Rome, New York
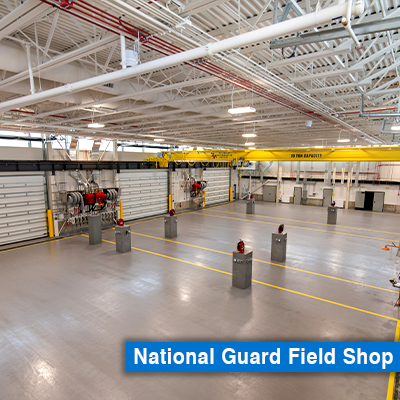
National Guard Field Maintenance Shop COMMERCIAL National Guard Field Maintenance Shop Troy, New York

/ NEXT STEPS

Let's Move Your
Project Forward.
For Developers Discuss Your Project.

Connect with our team to discuss your project goals, schedule, and construction needs.

For Subcontractors Build With Us.

We're always looking for qualified subcontractors who are committed to quality, safety, and dependable execution on every project.

YOUR VISION. OUR EXPERIENCE.

We Build What Matters Most.

Build With Us

From the Jobsite to Your Feed

Facebook

Instagram

LinkedIn

what we offer

  • Services
  • Markets
  • Why BBL

company

  • Careers
  • Projects

Bette companies

  • Commercial Buildings & Bridges
  • Power & Infrastructure
  • Development & Real Estate

CONTACT

Start the Conversation
(214) 276-0433

Headquarters

5160 Tennyson Parkway, Suite 3000E, Plano, TX 75024

Phone: (214) 276-0433

FLORIDA OFFICE

18302 Highwoods Preserve Parkway Suite 310 Tampa, FL 33647

Phone: (813) 483-1100

what we offer

  • Services
  • Markets
  • Why BBL

CONTACT

Discuss Your Project
Become a Subcontractor

company

  • Careers
  • Projects

Headquarters

5160 Tennyson Parkway, Suite 3000E, Plano, TX 75024

Phone: (214) 276-0433

Bette companies

  • Commercial Buildings & Bridges
  • Power & Infrastructure
  • Development & Real Estate

FLORIDA OFFICE

18302 Highwoods Preserve Parkway Suite 310 Tampa, FL 33647

Phone: (813) 483-1100

footer-logo-brand@3x

© 2026 BBL BUILDING COMPANY

Privacy Policy

CGC1535610